Weddings and private events — Studio 1, Ardor Terrace and capacities
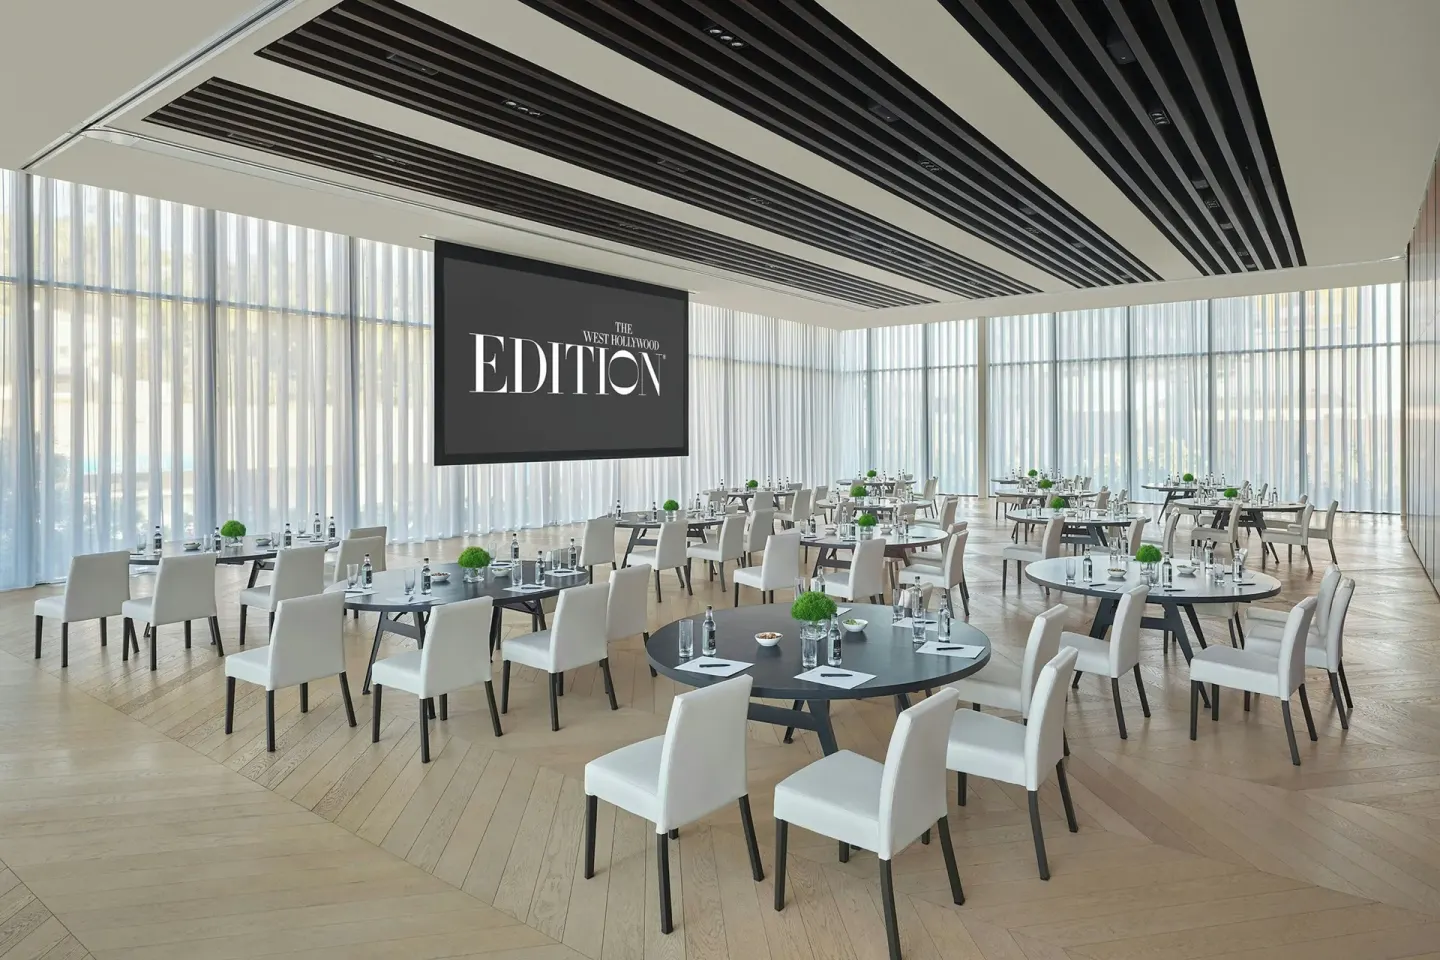
Studio 1 is the West Hollywood EDITION’s main ballroom (about 3,445 sq ft) and is the hotel’s largest indoor wedding and event space, with published capacities that vary by layout (see section below). The Ardor Terrace is the hotel’s planted outdoor dining/terrace option for small private dinners and receptions and seats about 46 guests; contact the hotel’s events team to confirm final capacities, pricing, and availability.
In this guide
- Overview — wedding and private-event options at West Hollywood EDITION
- Studio 1 (Ballroom) — size, layouts and capacities
- Ardor Terrace — outdoor private dining and small receptions
- Booking, logistics and practical notes
- Catering, F&B and vendor coordination
- Audio-visual, seating and accessibility considerations
Overview — wedding and private-event options at West Hollywood EDITION
West Hollywood EDITION offers multiple event spaces for ceremonies, receptions, private dinners and corporate functions, including an indoor ballroom (Studio 1), smaller meeting rooms (Studio 2–4, Boardroom), a private Screening Room, and the Ardor Terrace for outdoor dining and intimate gatherings.
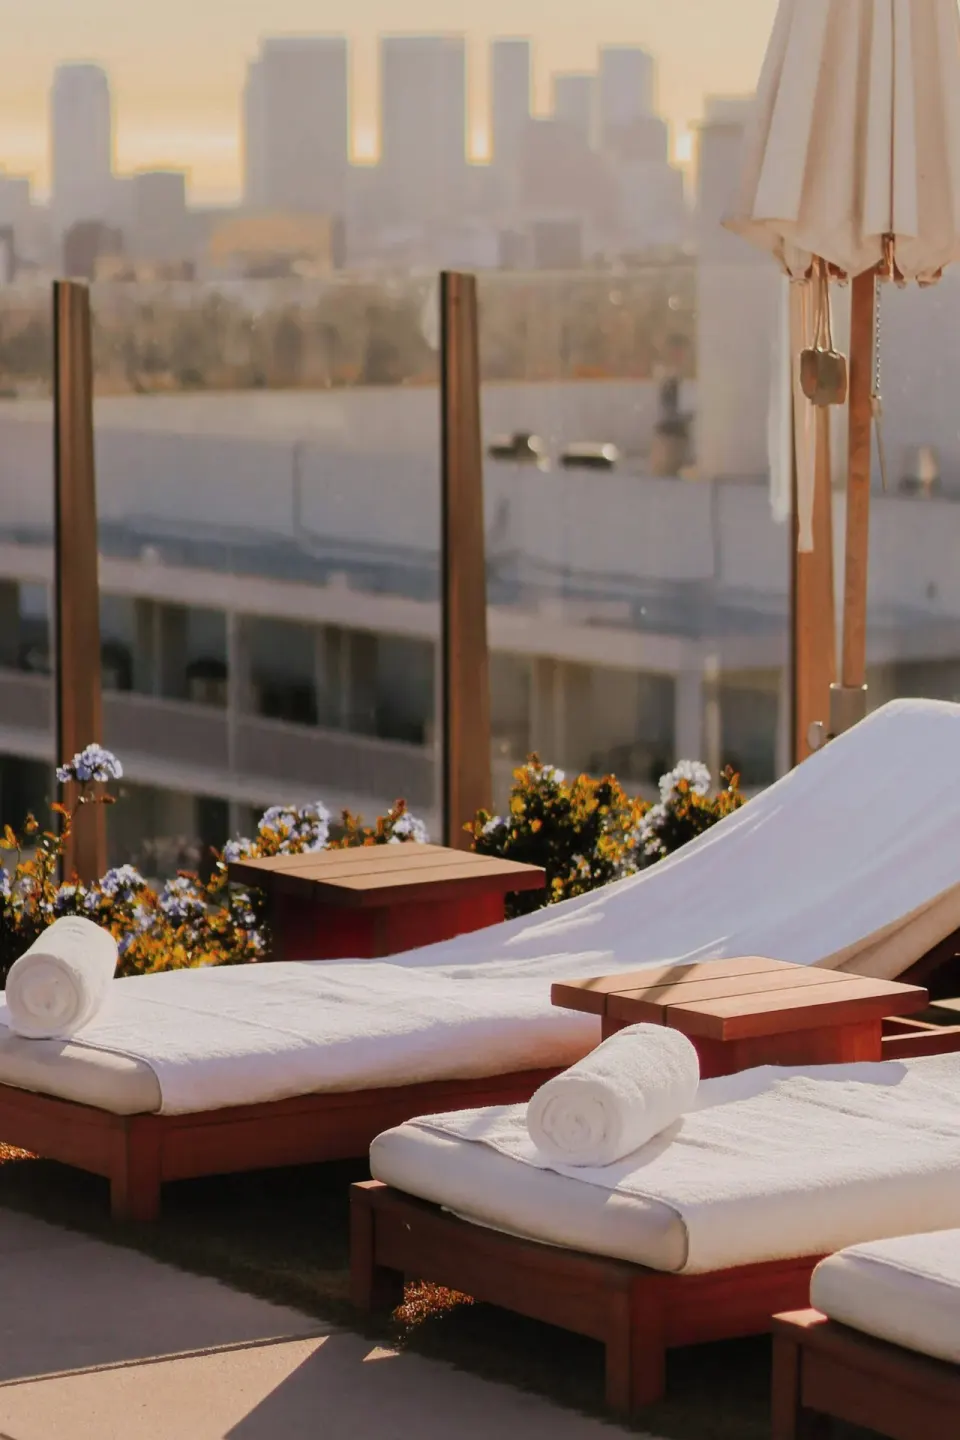
The hotel lists a total of five event rooms totaling 5,878 sq ft; Studio 1 is the largest single room at roughly 3,445 sq ft. For rooftop ceremony or cocktail options, the hotel promotes rooftop settings and The Roof as on-site F&B venues for events, though rooftop use and fees should be confirmed directly with the events team.
- Main indoor space: Studio 1 (ballroom) — ~3,445 sq ft
- Outdoor option for intimate dining: Ardor Terrace — seated capacity cited at 46
- Smaller meeting rooms: Studio 2 (640 sq ft), Studio 3 (558 sq ft), Studio 4 (835 sq ft), Boardroom (435 sq ft)
| Venue | Typical use |
|---|---|
| Studio 1 | Ceremonies, receptions, large dinners, conferences |
| Ardor Terrace | Private dining, small receptions (outdoor) |
| Studio 2 / 3 / 4 / Boardroom | Breakouts, meetings, small ceremonies |
Studio 1 (Ballroom) — size, layouts and capacities
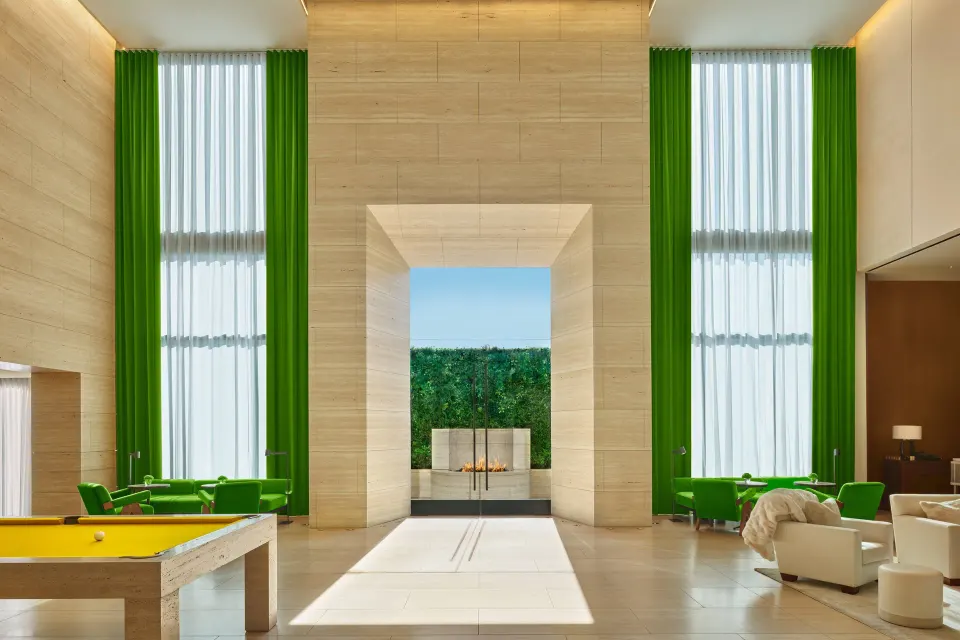
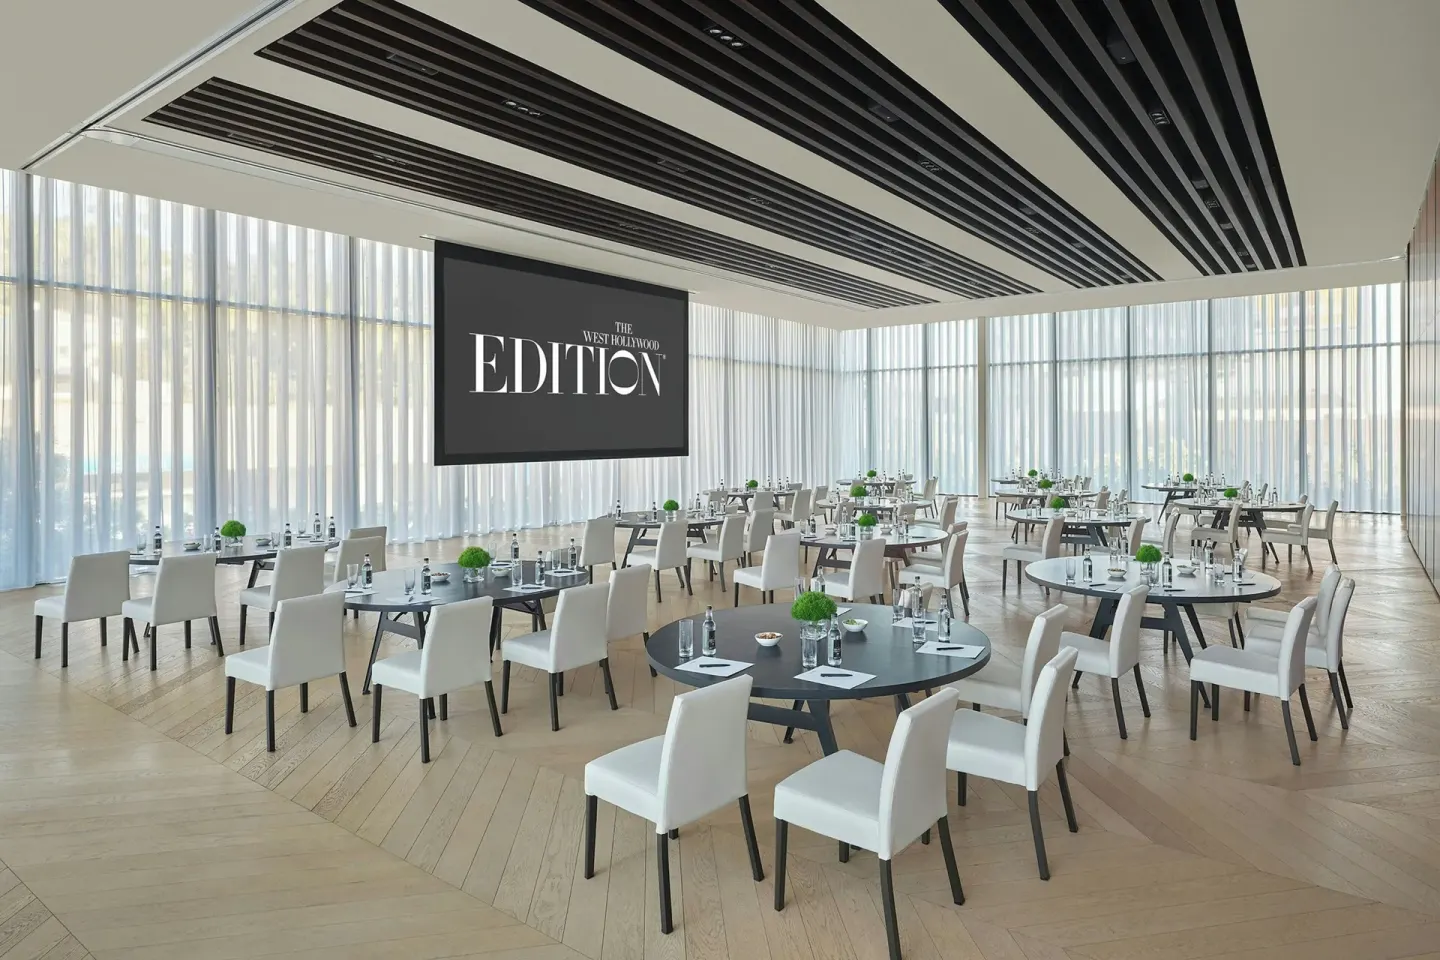
Studio 1 is listed at about 3,445 sq ft (roughly 69.8 x 49.4 ft) and is the property’s primary ballroom for weddings and larger receptions. Meeting-space listings and the hotel’s events page show differing capacity figures depending on the source and layout.
Published capacities vary: different hotel and meetings sites list auditorium, reception and banquet numbers that can differ substantially. Below is a concise summary of the capacity figures you will see when researching Studio 1 — always confirm the setup that matches your event when you request a proposal.
- Studio 1 area: approx. 3,445 sq ft (69.8 x 49.4 ft)
- Common uses: ceremony, seated dinner, reception, theater/auditorium
- Recommended action: request a site diagram and floor plan from the hotel events manager to confirm exact guest counts for your chosen layout
| Layout / source | Capacity (reported) |
|---|---|
| Wedding reception / hotel events page | 250 guests (as a wedding/reception figure) |
| Meeting-space structured data (alternate listings) | Up to 495 guests (reception) |
| Theatre/auditorium seating (meetings data) | ~256 seats (auditorium) |
Ardor Terrace — outdoor private dining and small receptions
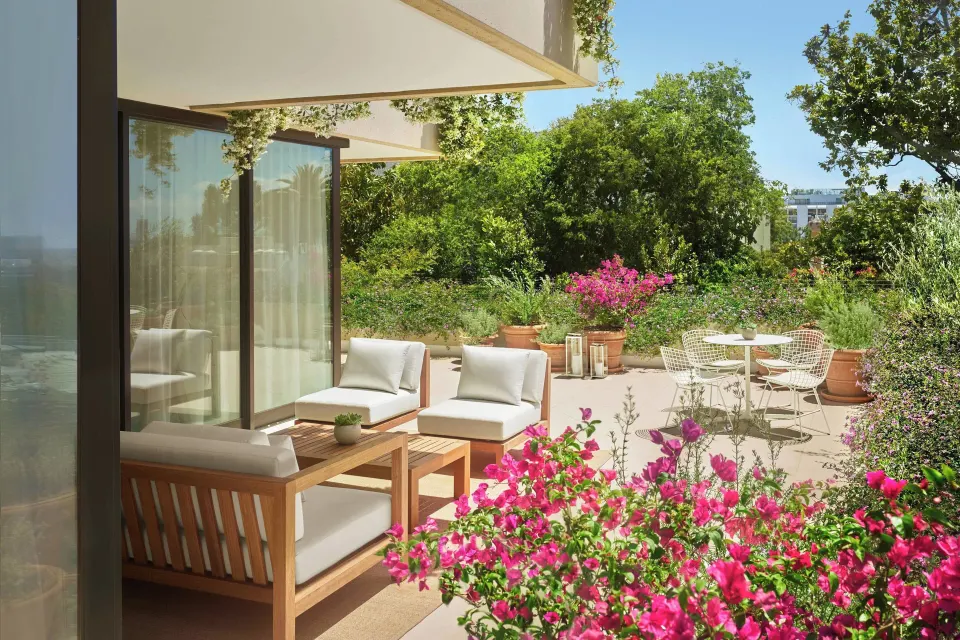
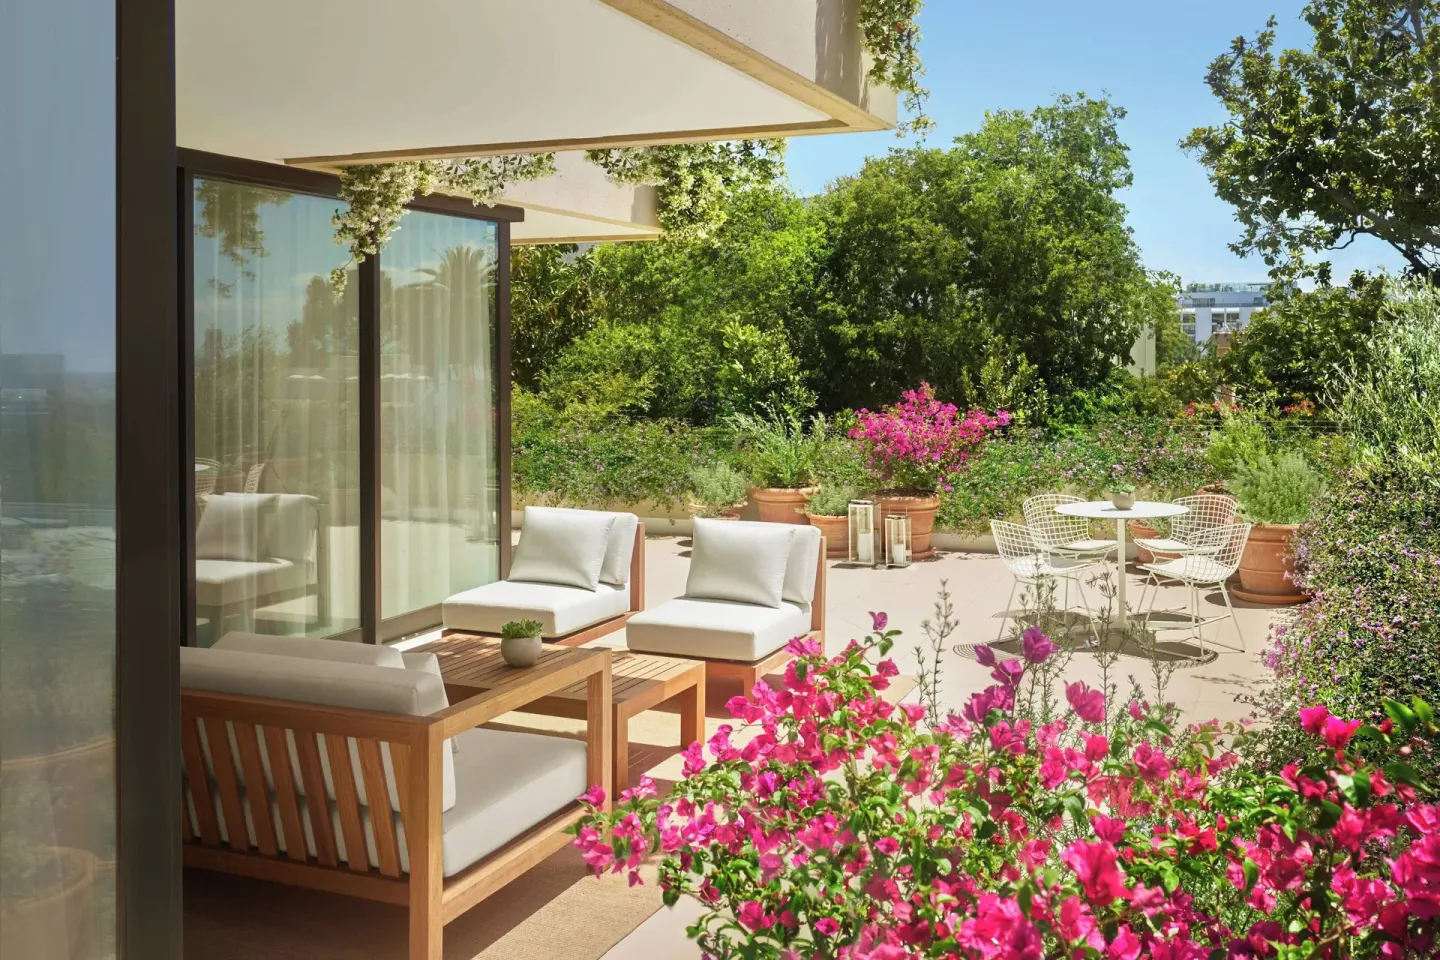
Ardor is the hotel’s signature vegetable-forward California restaurant; its outdoor Ardor Terrace is used for private dinners, small receptions and intimate gatherings. One source lists the Ardor Patio/Terrace with a seated capacity of about 46 guests.
The terrace is described as planted and framed by greenery with ambient lighting; it’s suited to seated dinners and cocktail-style receptions for smaller guest lists. For menu, rental fees, minimums and service staffing, the events team or Ardor’s private-dining contact will provide current options and pricing.
- Typical seated capacity: about 46 guests (Patio/Terrace)
- Best for: private dinners, small bridal brunches, after-ceremony receptions
- Ask the hotel about: rental hours, outdoor heating/lighting, service and menu customizations
| Space | Capacity |
|---|---|
| Ardor Terrace (Patio/Terrace) | Seated ~46 |
Booking, logistics and practical notes
Reserve event dates and request a written event contract through the hotel’s events or sales team; the property’s event pages and meeting-sales contacts will provide final room blocks, menus, AV pricing and service details. Because published capacities differ across meeting listings, always get a current diagram and confirmed maximum from the hotel before printing invitations.
Practical hotel facts to plan around: check-in begins at 4:00 PM and check-out is 12:00 PM (noon); valet-only parking is available (fee applies) and the property charges a mandatory destination fee. The hotel accepts credit cards; cash is not accepted. For a first contact, BookResorts provides a 24/7 agent phone line at +1 (888) 605-1350, or you can contact the hotel’s events desk directly via the property’s listed meeting/reservations channels.
- Confirm: final capacity, floor plan, rental fee, food/beverage minimums and corkage or vendor rules
- On-site logistics: valet parking (fee), rooftop and terrace access rules differ by venue
- Contract tip: require the hotel to confirm maximum guest counts by layout in writing
| Event planning item | Notes |
|---|---|
| Parking | Valet-only; fee varies by source |
| Check-in/out | Check-in 4:00 PM; check-out 12:00 PM |
| Destination fee | Mandatory per-room destination fee; check current rate with hotel |
Catering, F&B and vendor coordination
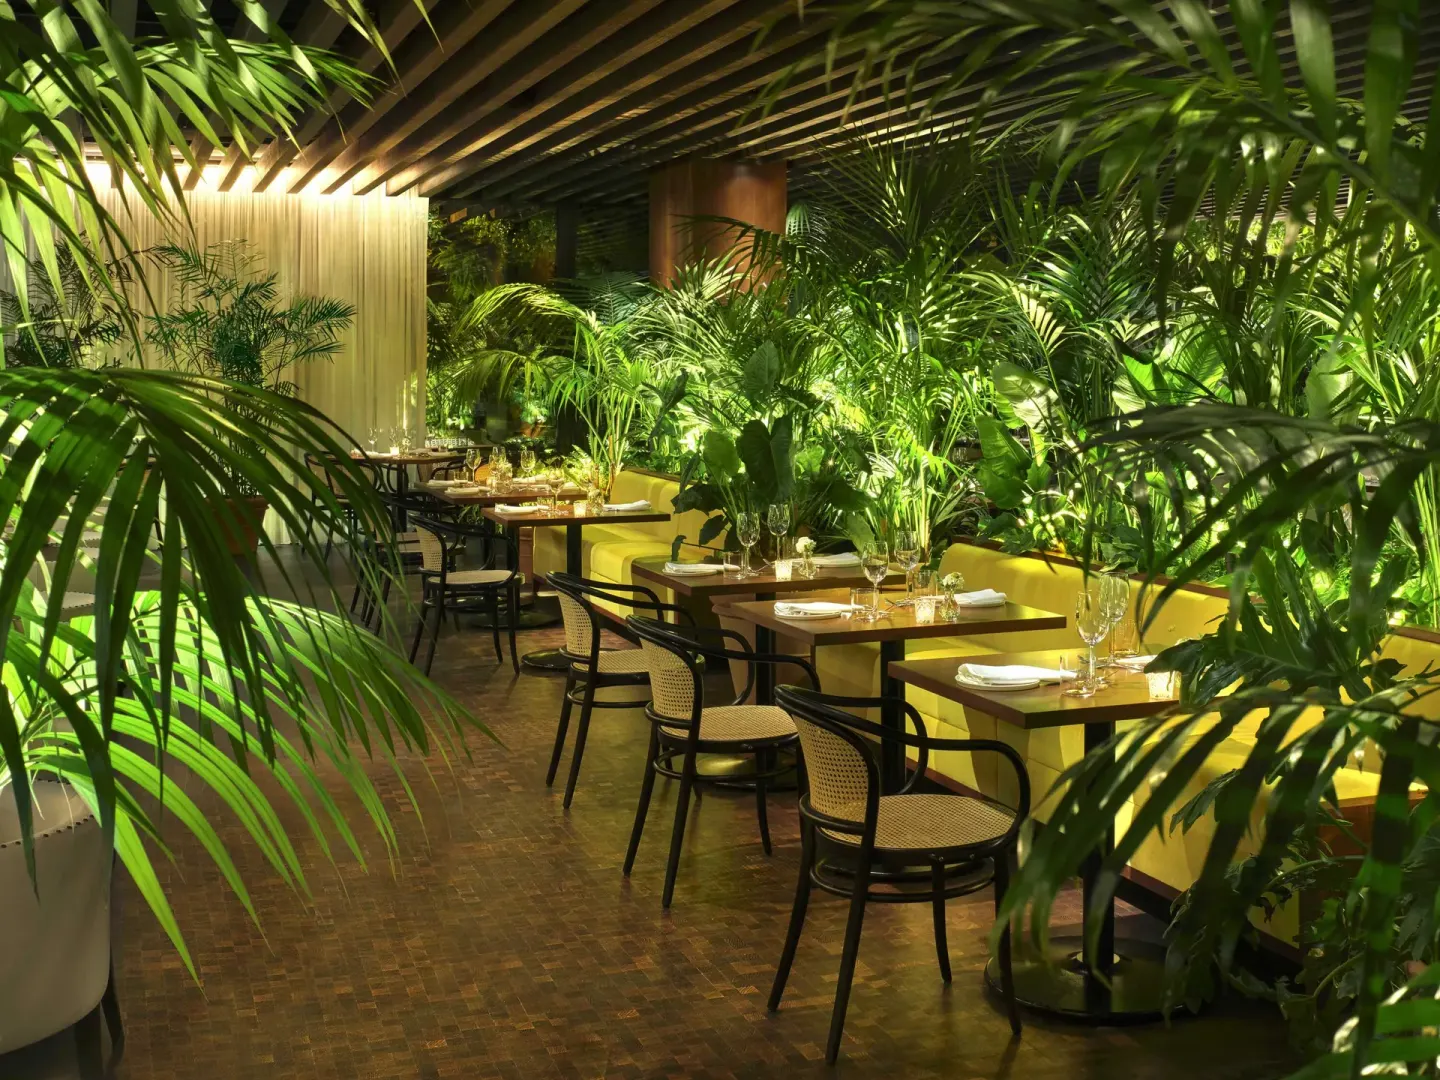
Ardor is the hotel’s signature restaurant and is used for private dining and event catering; menu style is vegetable-forward California cuisine with locally sourced ingredients. For Studio 1 events, the hotel will provide in-house catering options and can confirm whether outside caterers are permitted for specific event types.
If you plan plated dinners, family-style service or cocktail receptions, ask the events manager for sample menus, dietary options (vegetarian/vegan), staffing and bar packages. The Roof and Lobby Bar are other F&B venues on property that can be part of multi-space events; The Roof is the hotel’s rooftop restaurant/bar and accepts group reservations through the food & beverage team.
- Primary in-house restaurant for private dining: Ardor (vegetable-forward California cuisine)
- Other on-site F&B that can serve events: The Roof (rooftop), Lobby Bar
- Ask events team about: menu tasting availability, beverage packages, corkage policy
| F&B outlet | Typical role for events |
|---|---|
| Ardor | Private dining, plated dinners, terrace events |
| The Roof | Rooftop cocktail receptions, breakfast service |
| Lobby Bar | Pre-dinner cocktails and small private gatherings |
Audio-visual, seating and accessibility considerations
Studio 1 and the hotel’s meeting rooms support standard meeting and banquet AV needs; meeting listings reference theater and auditorium seating configurations. For weddings that require staging, special lighting, projection, or live music, request a list of in-house AV packages and approved external vendors.
The property offers accessible features including elevators, a pool hoist/accessible pool entry, and valet parking for wheelchair-equipped vehicles. If accessibility needs are essential for guests, confirm accessible entry points, restroom locations, and any ramp or lift requirements with the events team during site inspection.
- Request: current AV price list, stage dimensions, rigging rules and noise/curfew policies
- Accessibility: hotel has wheelchair-accessible elevators and pool hoist; check room and venue-specific access
- Seating plans: ask for sample banquet and ceremony layouts tied to the confirmed maximum capacity
| Item | What to confirm |
|---|---|
| AV | In-house packages, projector/sound, tech labor fees |
| Accessibility | Accessible routes to event space and restrooms |
| Setup timing | Load-in/load-out windows and vendor access rules |